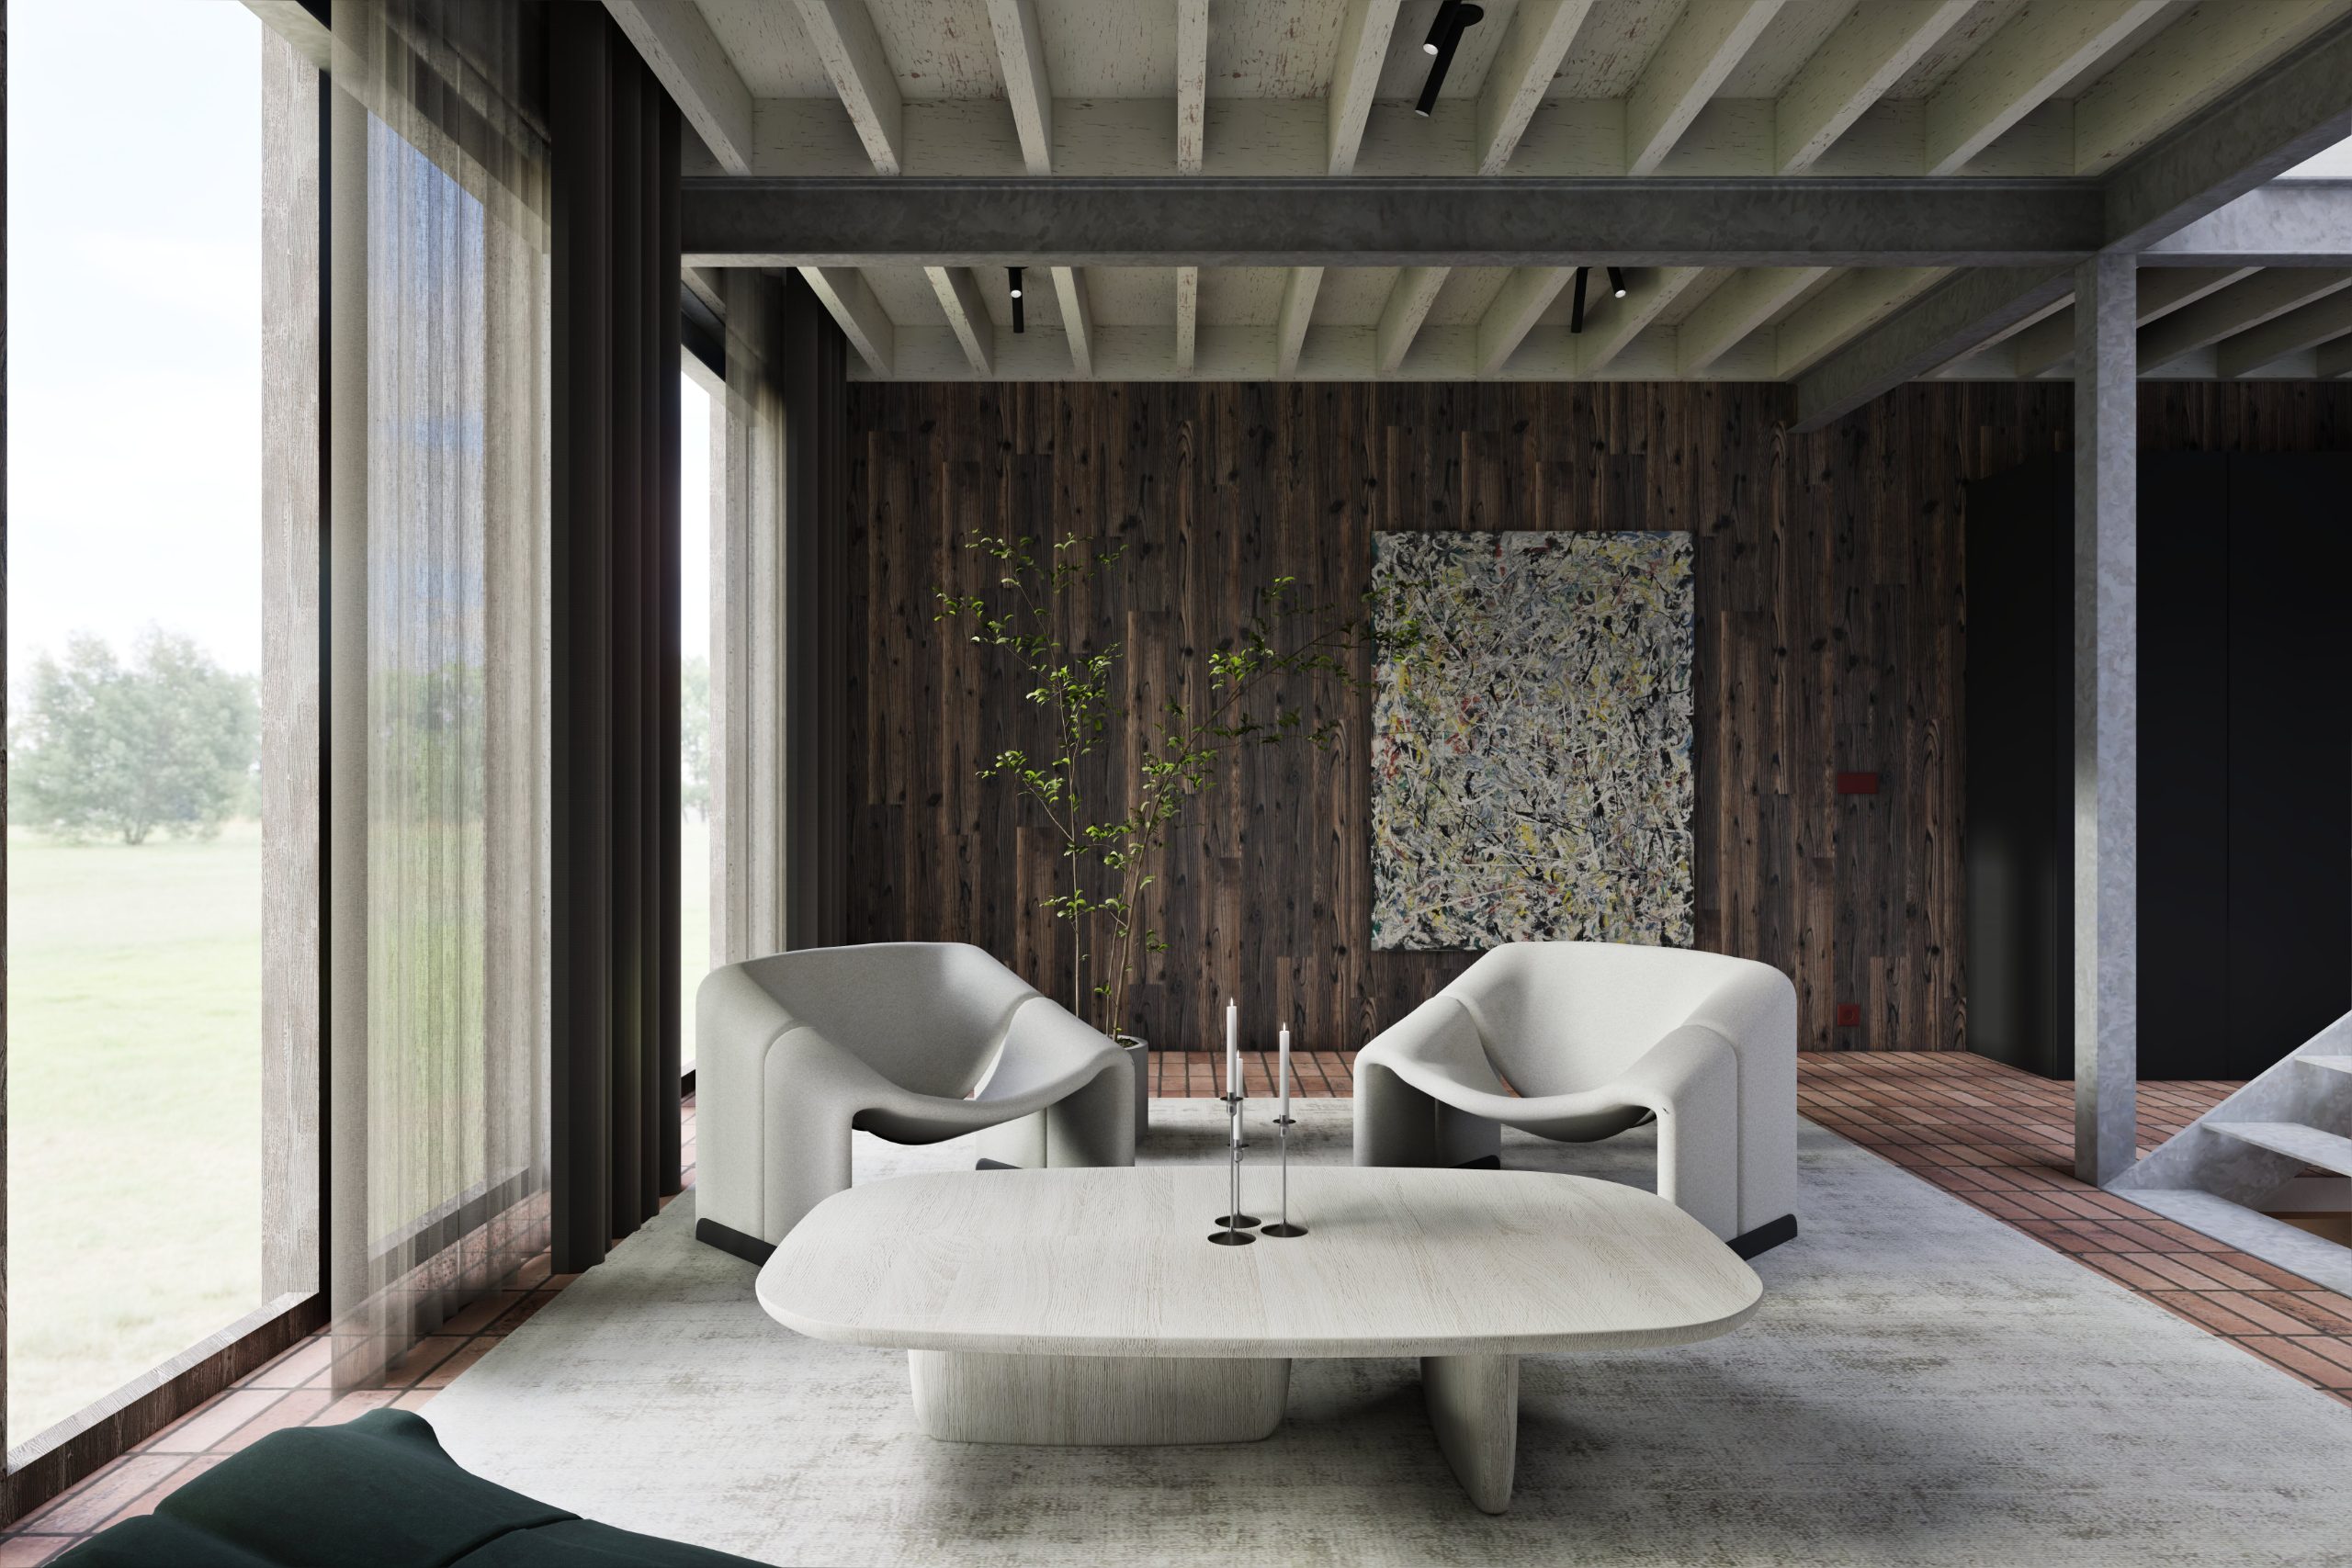
About the project
A family wanted a home in which every room feels equally calm, from the entrance to the bathroom. The starting point lay in the ger itself: the nomadic tent where everything happens around a fixed centre. Here that centre is the living space, with kitchen, dining and lounge along the windows. The other rooms speak the same language.
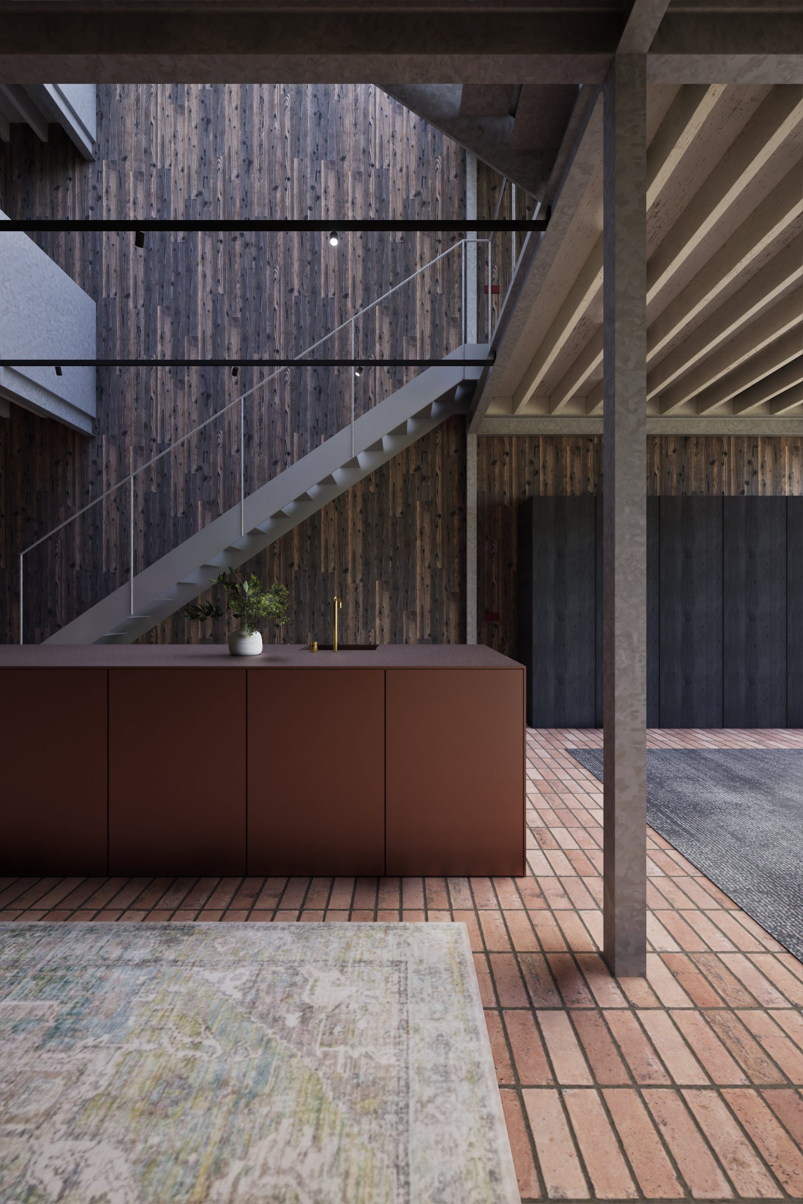
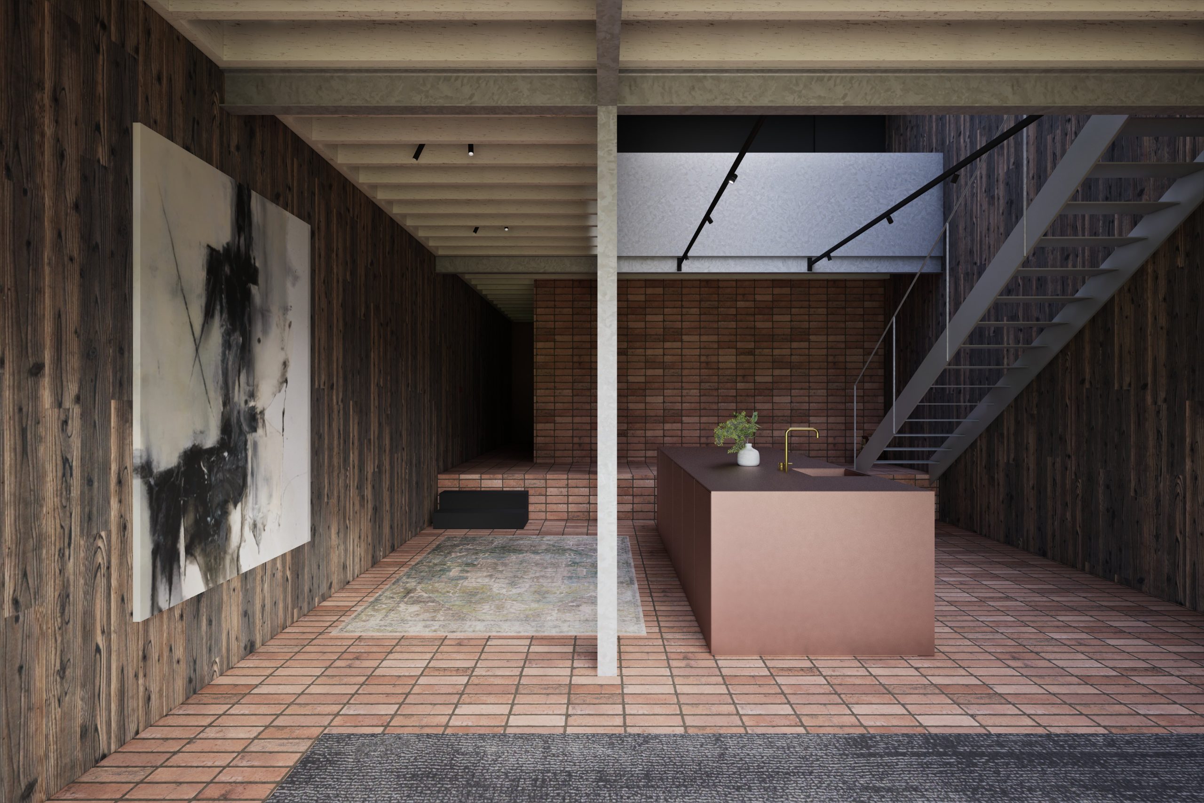
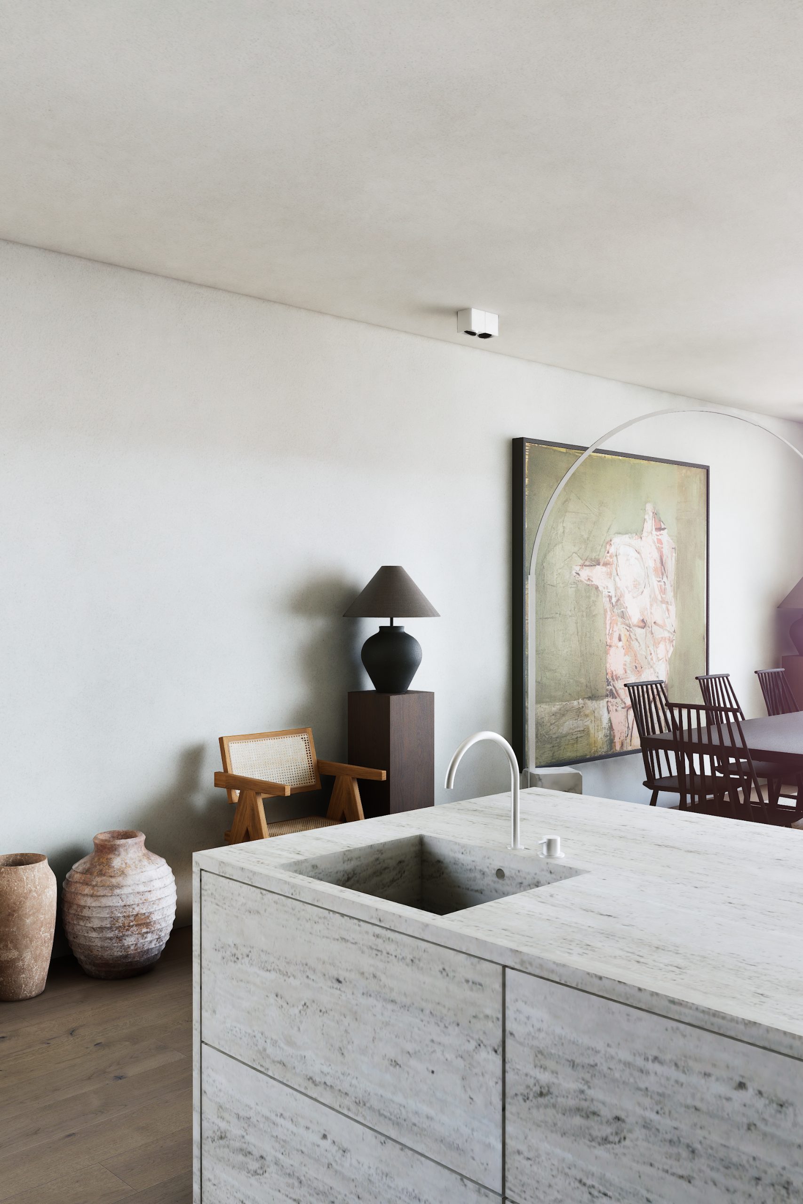
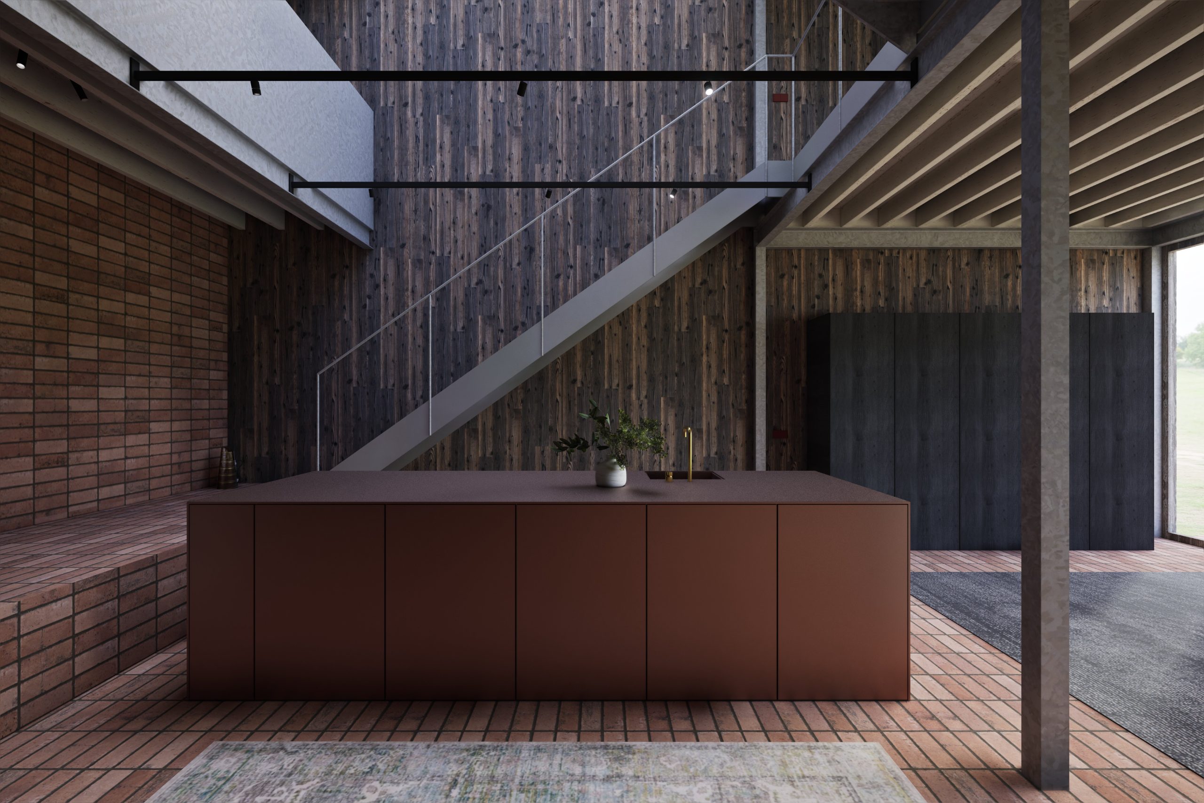
The kitchen stands as a freestanding island in pale travertine in front of a wall of tall cabinets in dark smoked oak. Storage and appliances disappear behind that cabinet wall. Dining and lounge each sit on their own wool rug, on one continuous oak floor, behind linen curtains that soften the light.
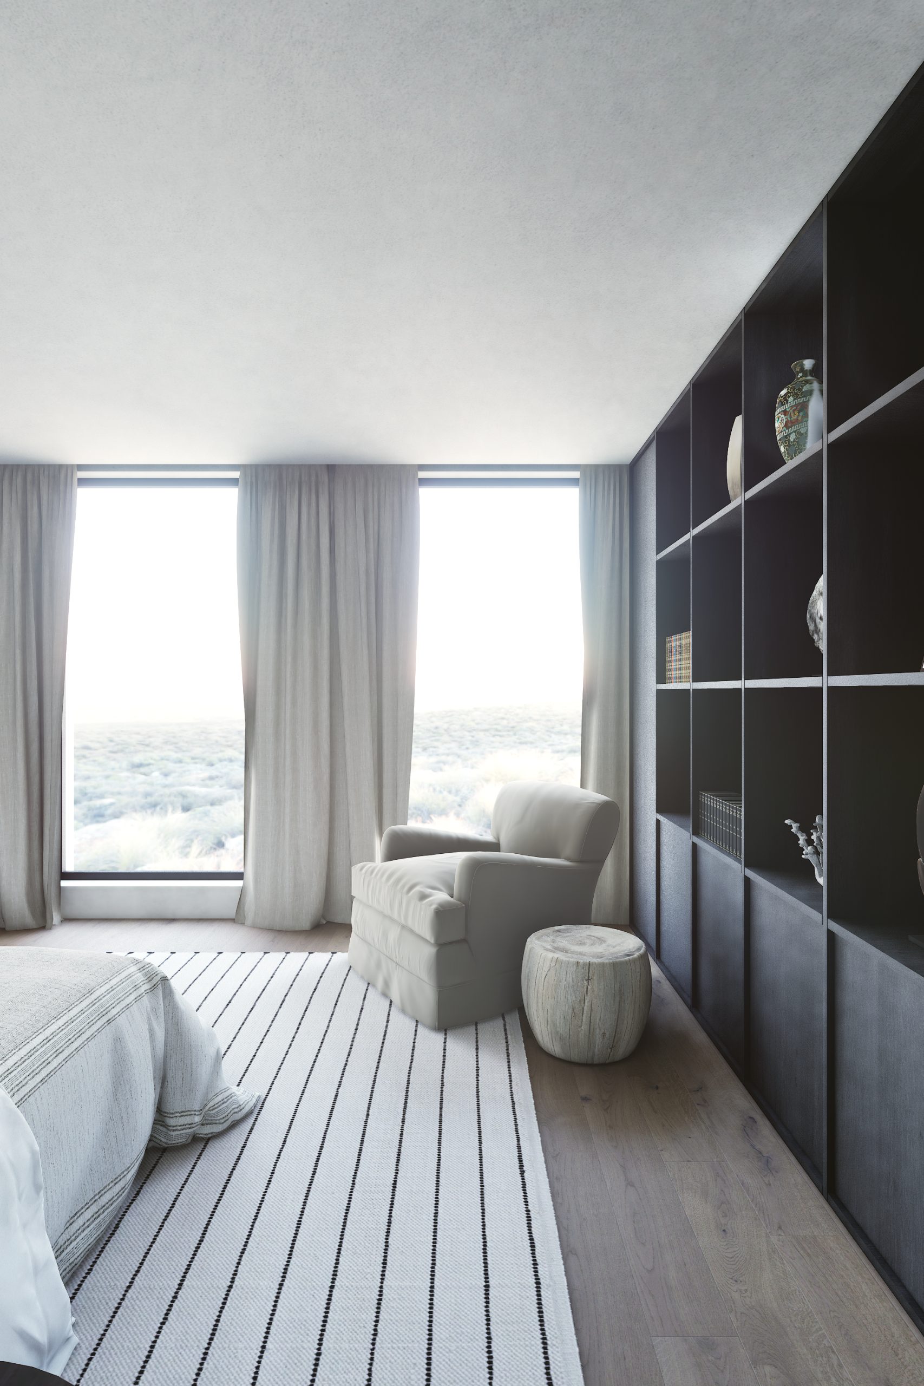
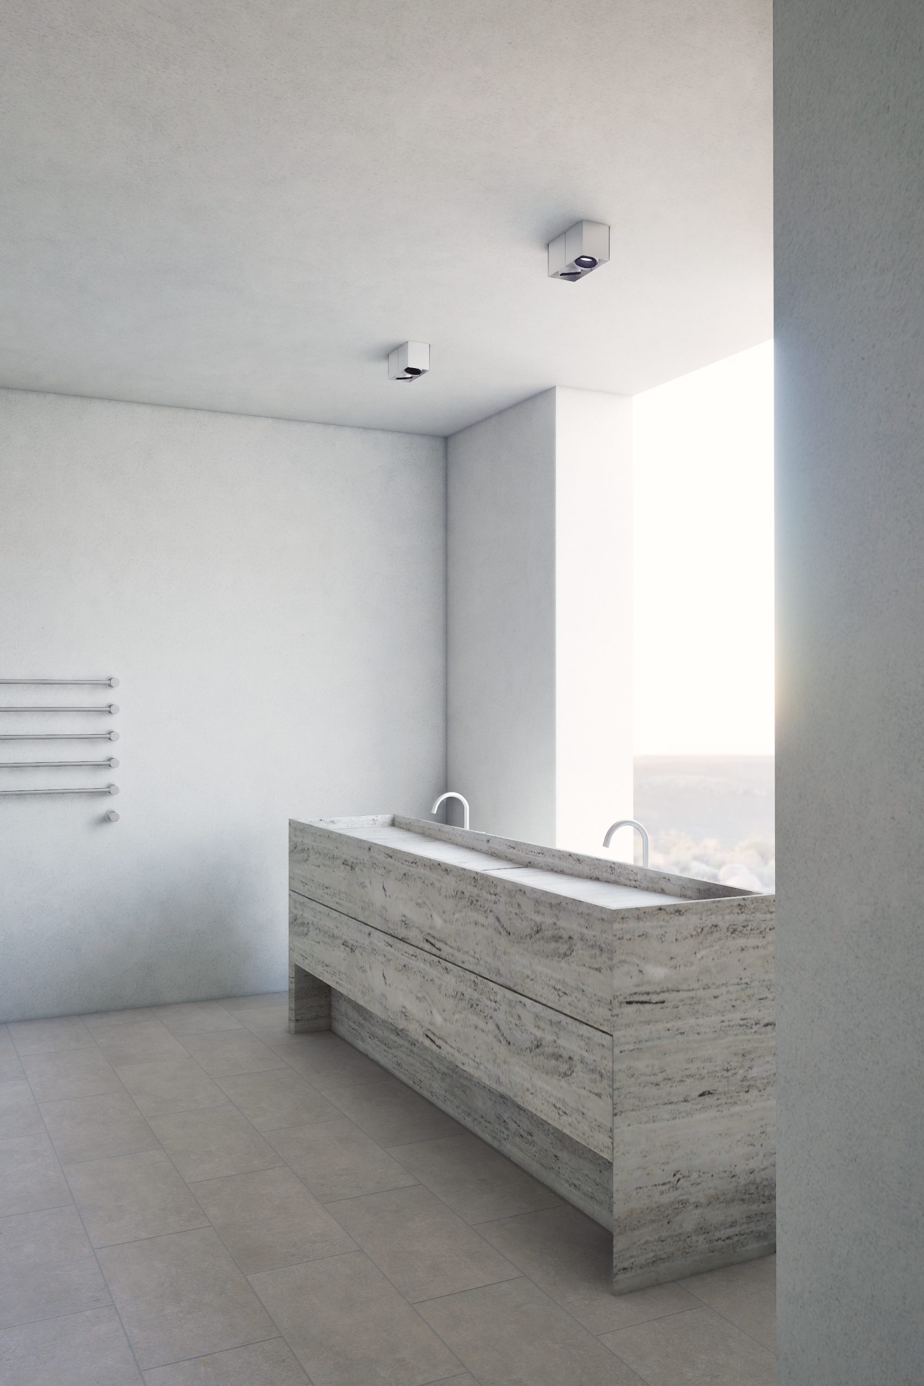
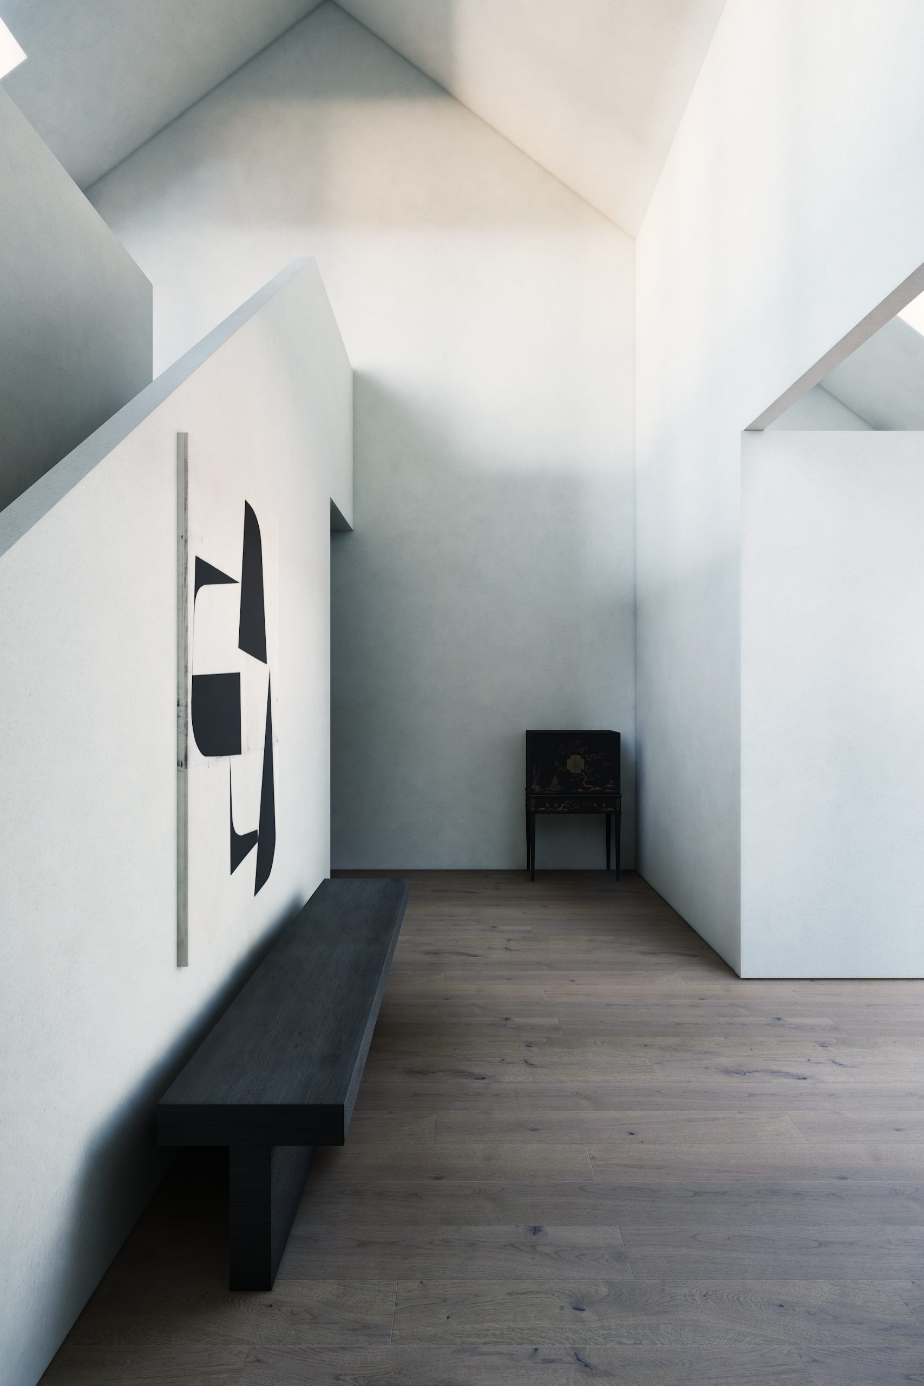
The same materials run through the whole home. The entrance holds a bench in dark oak and a black and white artwork. The bedroom has a display cabinet in dark oak, the bathroom a travertine vanity beneath a skylight.
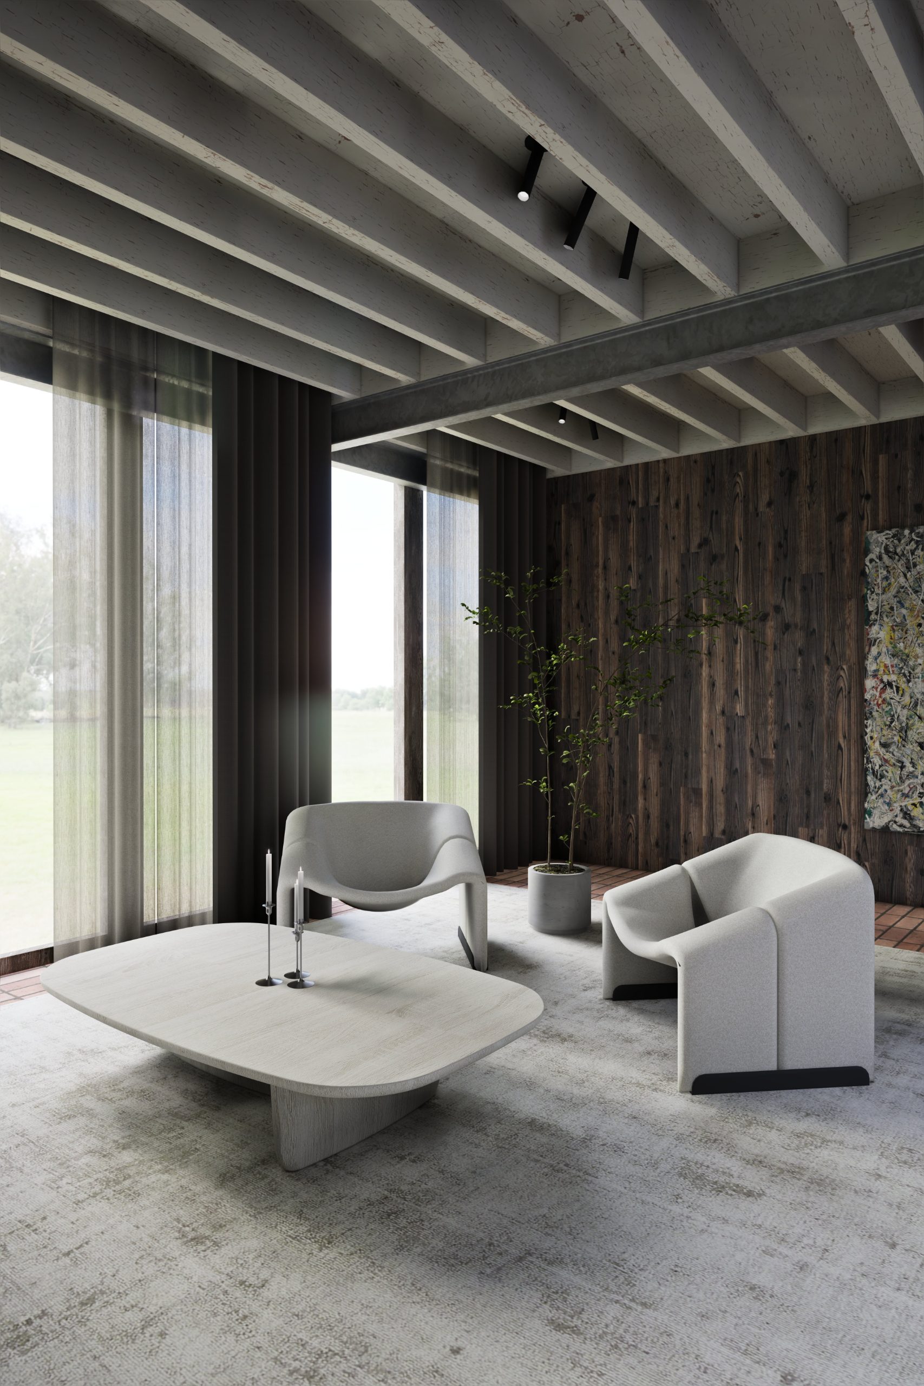
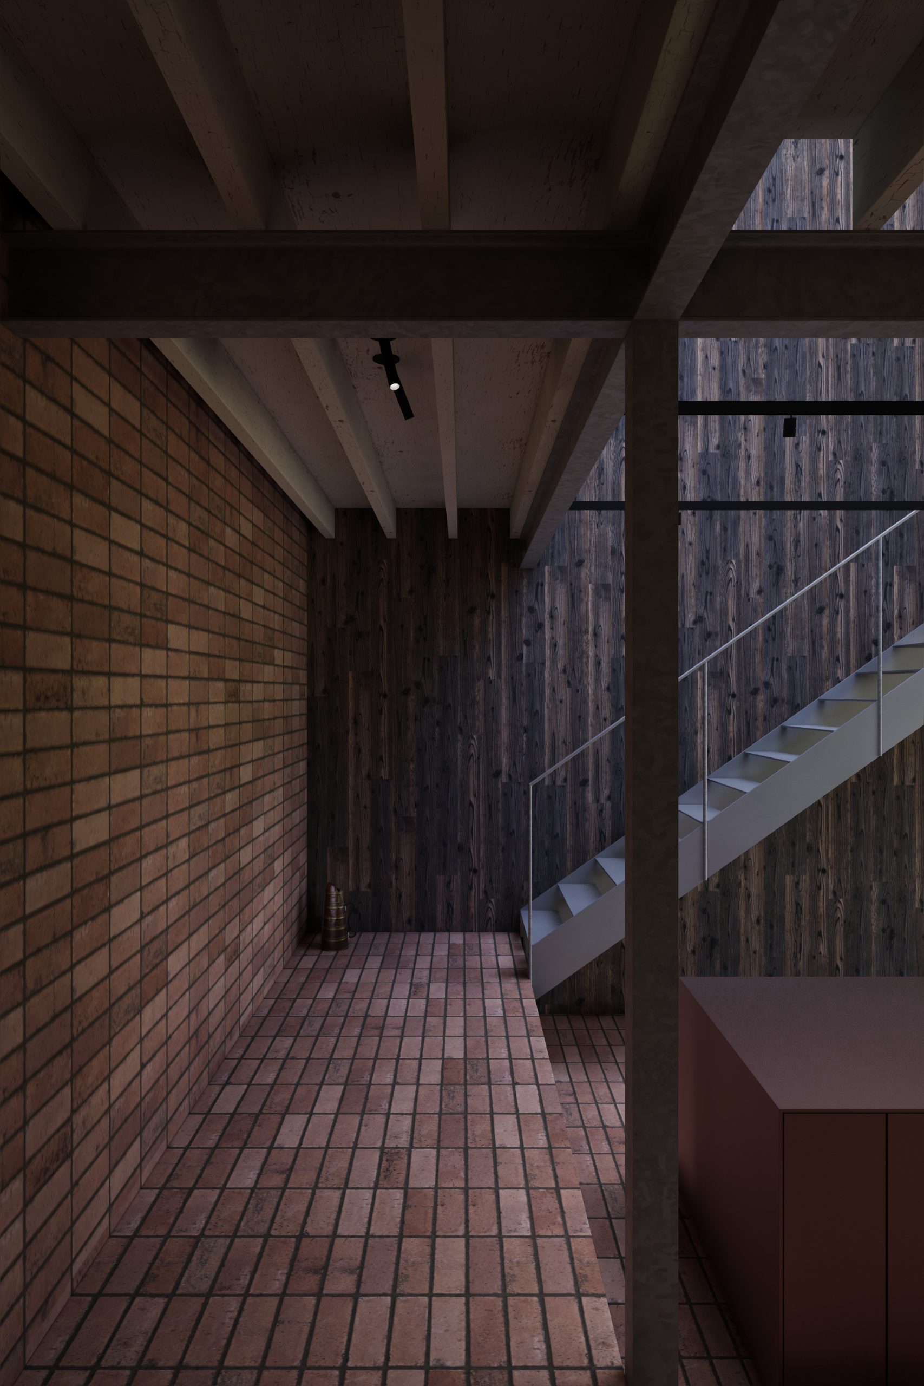
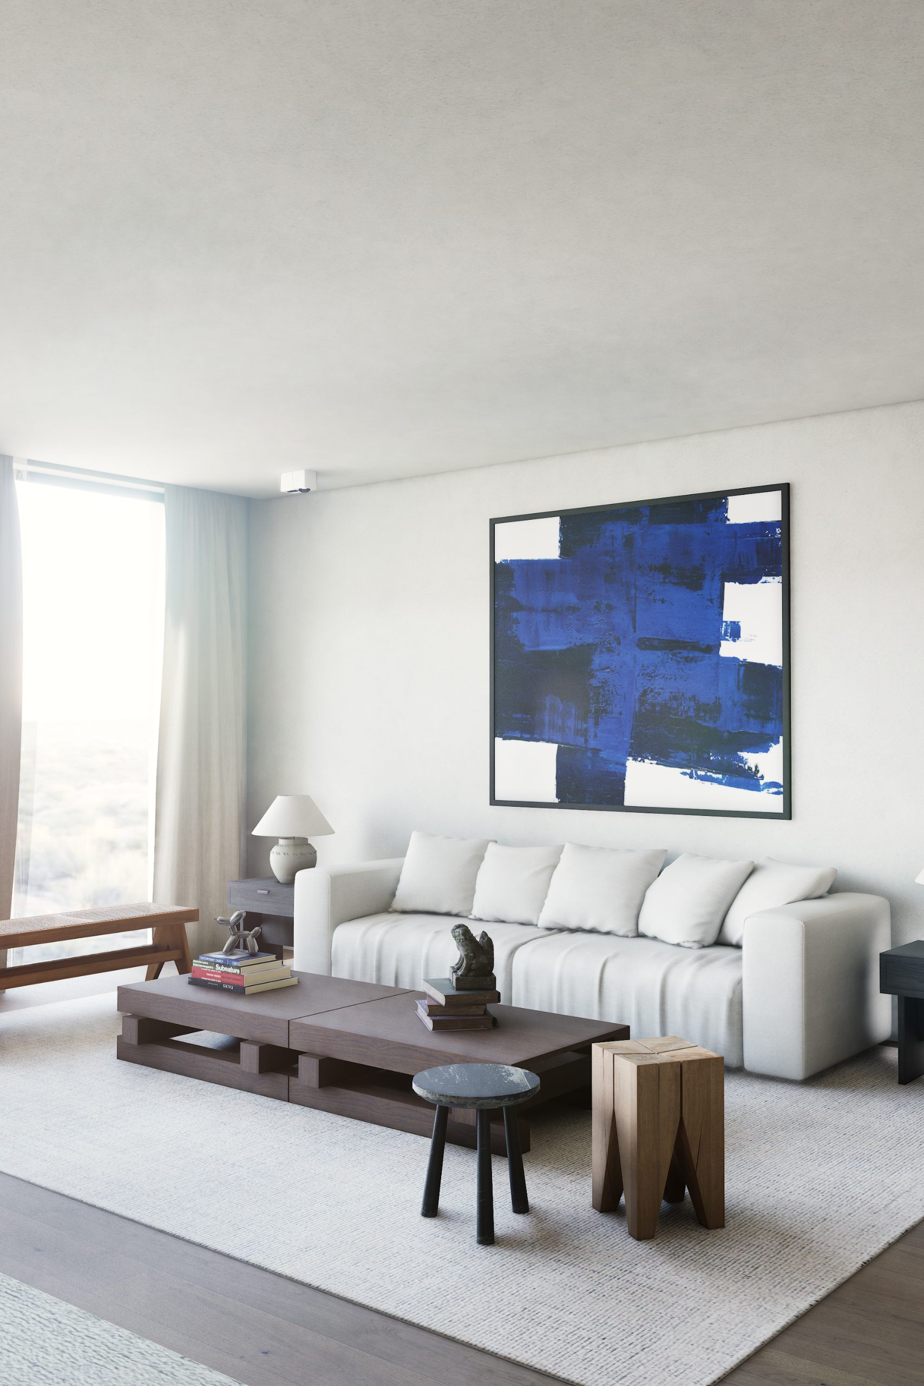
About the materials
Walls and ceilings are finished in lime plaster, light and matte, with a clouded texture that spreads the daylight softly. The floor is in wide oak planks, in a warm grey-brown tone, and runs without interruption through the home.
The travertine is pale and vein-cut, so its natural veins run as fine horizontal lines across island, worktop and splashback. Against it stands the smoked oak of the tall cabinets: a calm, almost black plane that anchors the kitchen. A curved tap in brushed steel is the only metal on the island.
The furniture speaks the same language: a coffee table in solid dark timber, built up like stacked beams, black spindle chairs around a long dark table, benches and armchairs in teak with cane seats, a stool cut from a single piece of raw wood. Ceramics, old terracotta jars and art in deep blue and moss green bring colour without overpowering the whole.
A space of your own in mind?